Expansion of Central Logistics
A glimpse into the future
A lot of construction work is taking place behind Central Logistics in Zeulenroda. The two new buildings, the pre-dispatch building and the shuttle warehouse, are continuing to take shape. 3D images provide an idea of what the inside will look like. They may not be 100% realistic but they do help the project team get a better feeling of the spatial division and the workstation area design.
The shuttle warehouse
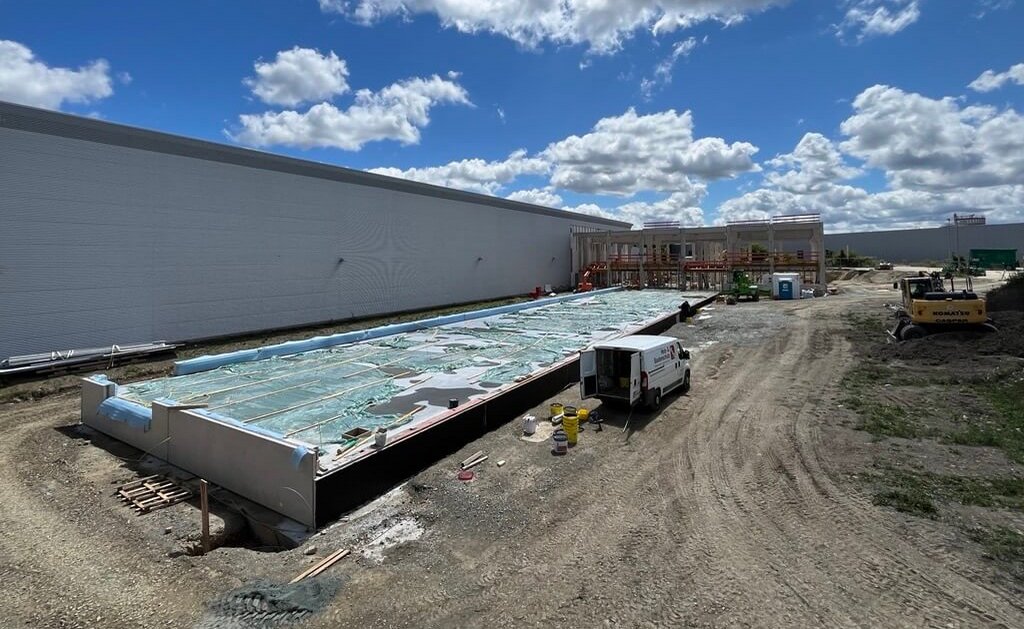
At first, the heat wave and subsequent rain prevented the start of construction. But in early July, the ground slab for the new shuttle warehouse was cast. Now, the steel construction for the shuttle warehouse is being erected. A look at the inside measuring 740 square meters reveals around 48,000 containers which will be stored and taken out of the warehouse by more than 100 shuttle vehicles in the future.
The pre-dispatch building
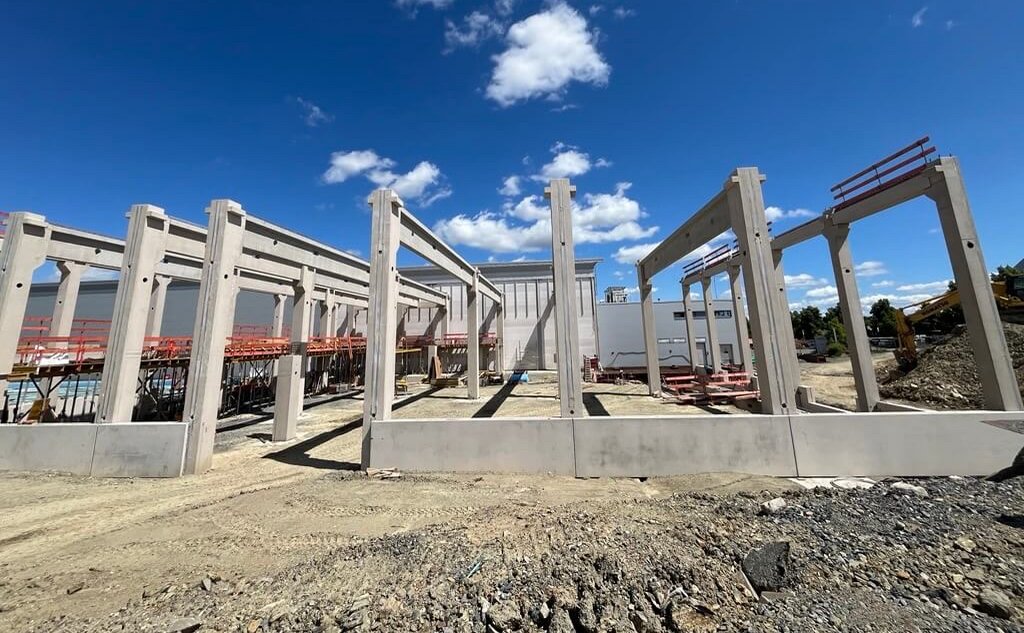
For the pre-dispatch building, area 1,200 square meters, the columns and roof trusses have already been put in position. Preparatory work is currently underway for the intermediate level, which, in addition to the lower level, will accommodate workstations for order-picking in the future. Additionally, a fully automatic, high-capacity packaging system will be incorporated.
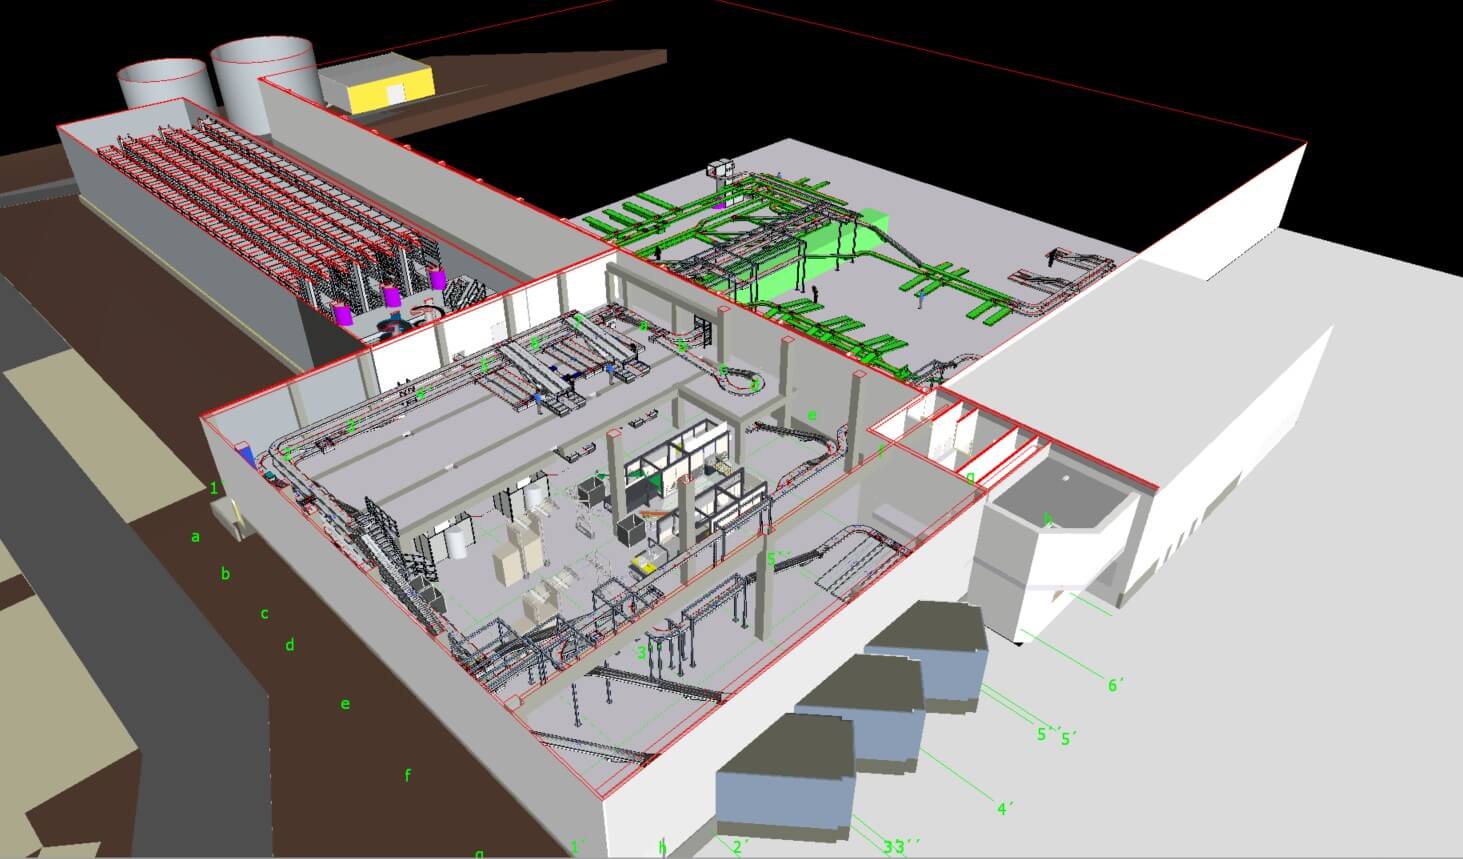
A look at the model of the expanded Central Logistics: The oblong building on the left-hand side is the shuttle warehouse. The square building in the foreground is the pre-dispatch building including the intermediate level. It borders the shuttle warehouse. The third building in the background is the existing Central Logistics.