A glimpse behind the site fence
“We wanted to translate the idea of movement into architecture”
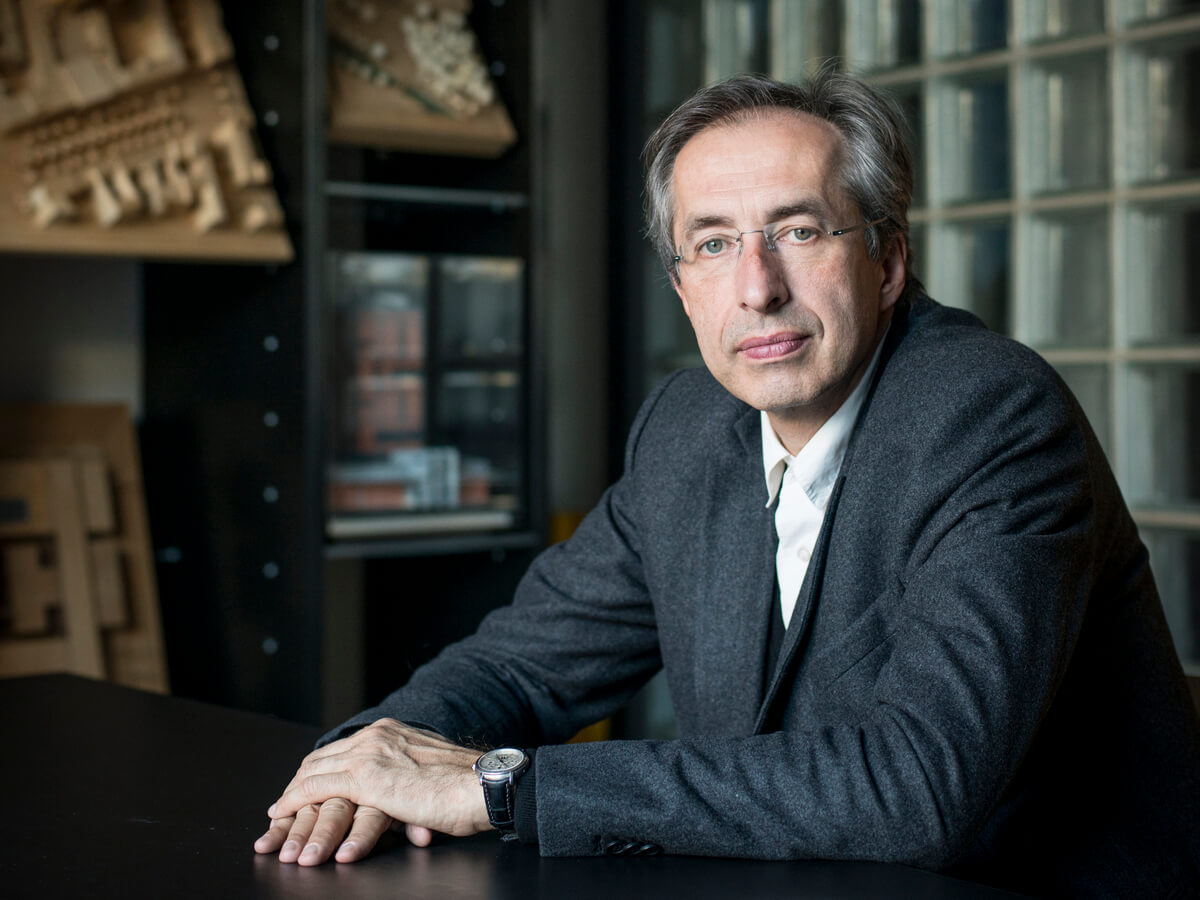
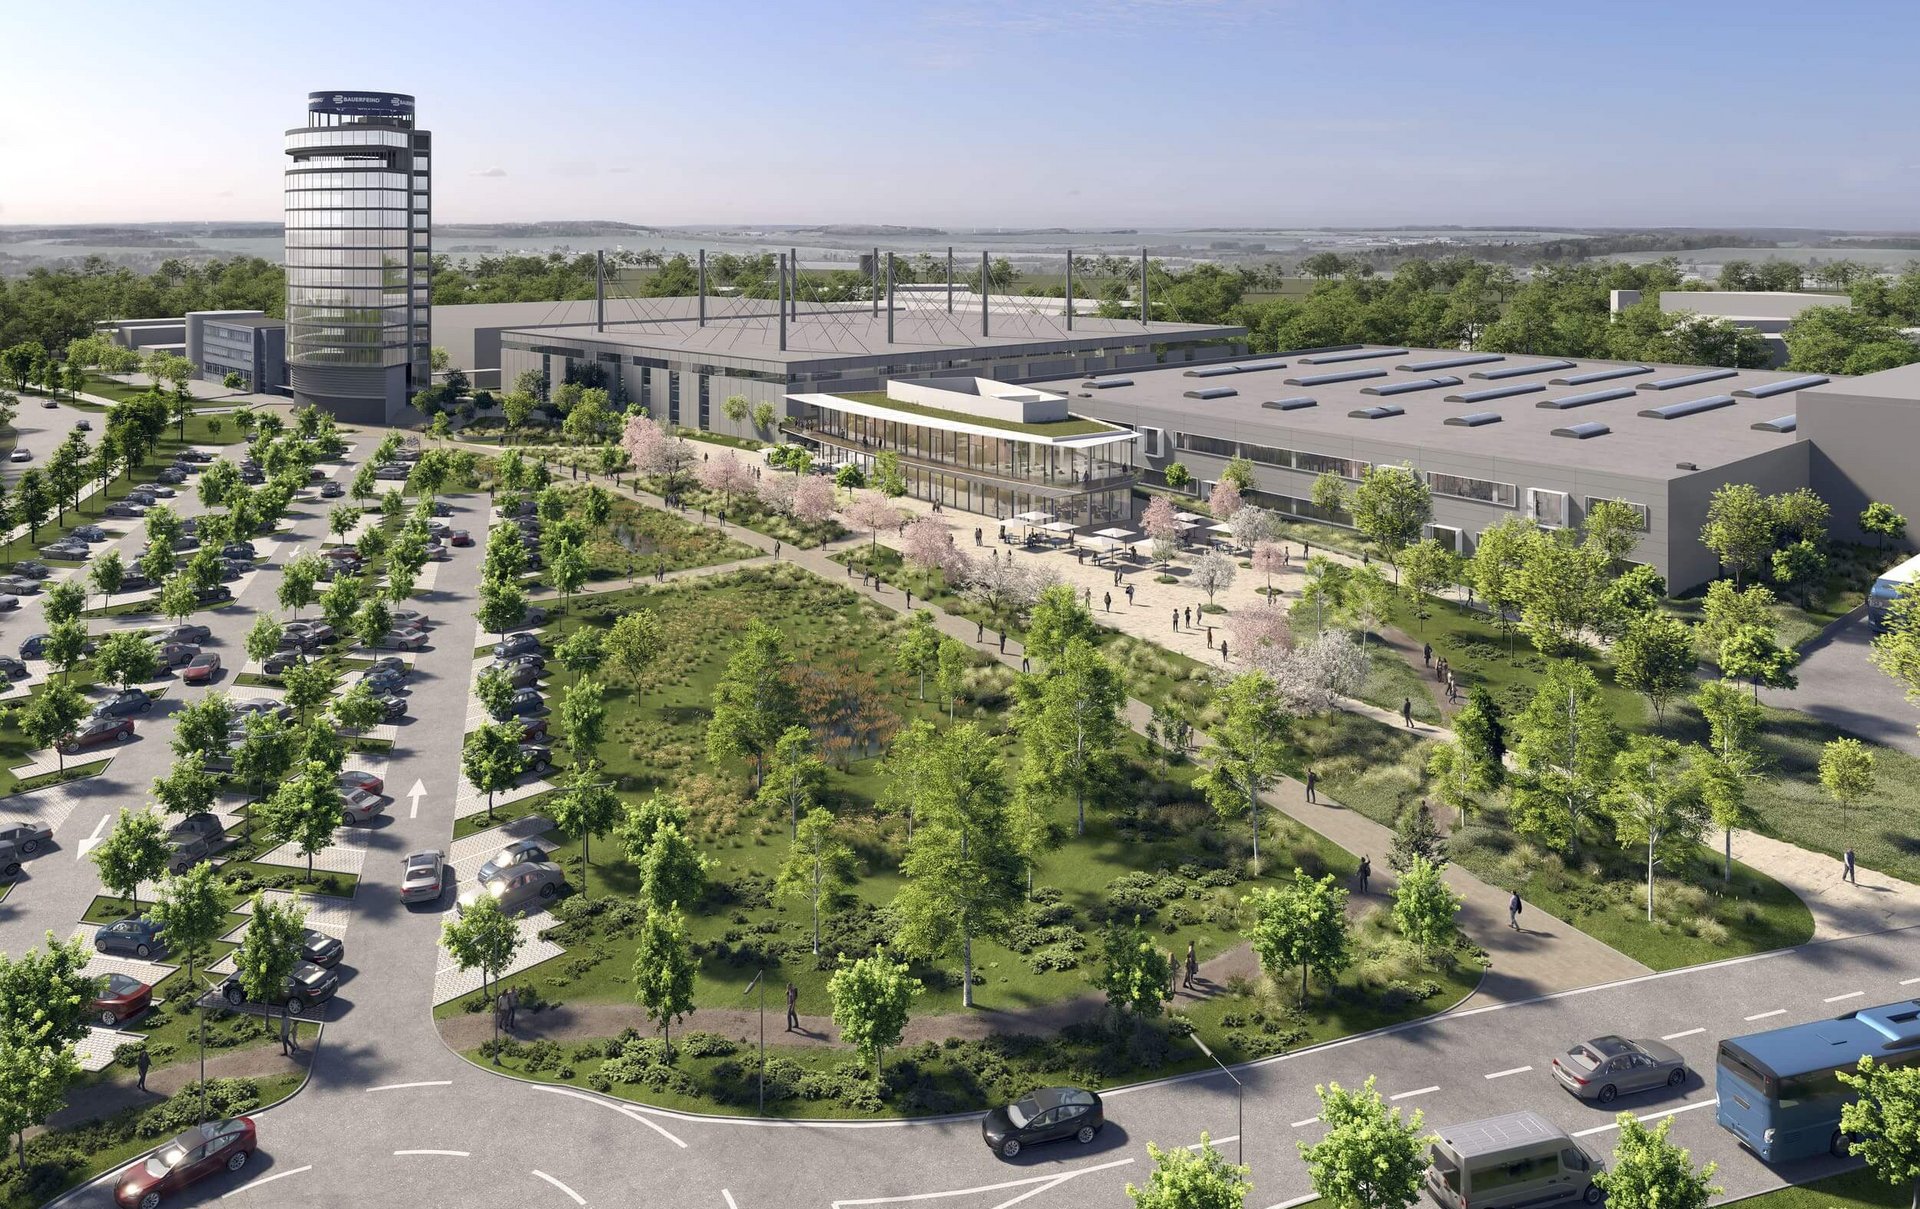
Bauerfeind continues to grow in Zeulenroda with the campus project: Over an area of 4.5 hectares, this site will bring together the production hall with BIC, raw materials warehouse, Community Center and spacious green areas. In this interview, architect Sergei Tchoban explains the idea behind the project.
Mr. Tchoban, how do you develop a design for a company?
The starting point is always to engage in dialog with the client. We wanted to understand what Bauerfeind stands for and what makes the company unique. We see Bauerfeind as a real innovator who has been working for decades to make people more active and improve their quality of life. And we wanted to take up this idea on an architectural level. That’s why the design features flowing lines, open spaces and highly dynamic building shapes.
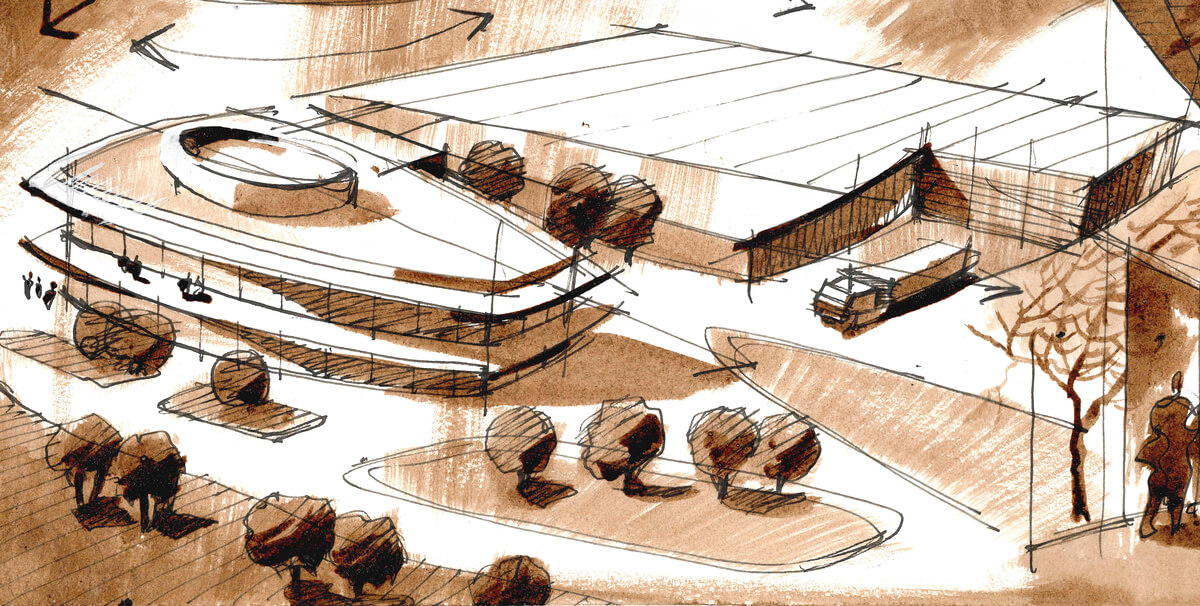
It’s very important for me to start with a drawing. You can already identify key characteristics here: the basic shapes, curved lines or connections between indoor and outdoor spaces. A lot of these aspects are developed spontaneously. Architecture is not only about logic and function: it also depends on creativity and intuition. This spontaneity is an essential part of the process for me.
What do you think will be the most surprising element for employees?
I think the first surprise will be the considerably larger green areas. The new promenade, recreational areas and a sense of connection between the architecture and landscape will significantly change the premises. Also the finished buildings transmit a feeling of open and ample space. The rooms should invite people to take a deep breath. We want to create spaces where people feel comfortable, where they can meet up and recharge their creative batteries.
What are the essential features of a campus, actually?
For me, a campus is much more than a collection of buildings. It is defined by the spaces in between. A campus provides spaces for encounters, discussions and moments where you are simply moving around on your own. Nowadays, a workplace is much more than a place where work gets done. It needs to be an enjoyable place to spend time. A good campus brings together work and communication, recreation and inspiration.
The Community Center with its new employee restaurant occupies a central role. Why is that?
Because that’s where the company’s way of life becomes visible. People from different departments meet up here, exchange experiences and engage in dialog. At the same time, the building is a first point of contact for guests. That’s why we gave it a special position from an architectural perspective as well. On the new axis that crosses the premises, there are some striking buildings. The tower already acts as a point of orientation. In the future, the Community Center will be another focal spot.
How did you manage to create new elements while maintaining the overall character of the site?
By respecting the existing structures. The tower and existing buildings already tell the location’s story. Our goal wasn’t to replace this history: we wanted to write the next chapter. New developments shouldn’t push the old elements out of the way. Instead, they should underline and add to the existing qualities. This results in a holistic ensemble where different construction phases remain distinctive yet blend together harmoniously.
I really hope that many employees will come to view the campus as one of their favorite places. After all, we are creating this architecture for people who work there every day.
TCHOBAN VOSS is one of the most renowned architectural firms in Germany, with locations in Hamburg, Berlin and Dresden. The company has more than 150 employees and designs projects for public and private clients around the world. Sergei Tchoban is known internationally not only as an architect but also as an artist and collector of architectural drawings.